Most homeowners can tell you the age of their roof or the brand of their water heater. Far fewer can describe what sits under their floors. In much of the Southeast, that shallow space between the soil and the floor joists is a dark, damp zone that rarely gets a second thought until something smells off or a floor starts to dip.
That lack of attention is understandable. Crawl spaces are cramped, dusty and unpleasant to enter. But the conditions down there affect comfort, energy bills, indoor air and the long term strength of the house above. In a region known for heavy rain, red clay soil and sticky summers, the space below the floor often works harder than any other part of the home.
Homeowners in the Atlanta area who want a clear picture of what is happening below often begin with a professional assessment. A local firm like Southeast Crawlspace Consulting uses 3D lidar rendering during inspections to map the space and pinpoint trouble spots, which shows how much crawl space evaluation has moved beyond a flashlight and a quick look. Understanding what an inspector looks for, though, helps any homeowner ask better questions and spot early warning signs on their own.
Air Travels Upward
Warm air rises inside a house. As it escapes through the attic and upper floors, replacement air gets pulled in from below. Builders call this the stack effect, and it means some of the air you breathe in the living room started its journey in the crawl space.
If that space is damp, musty or full of mold spores, those conditions do not stay put. They drift up through gaps around plumbing, wiring and ductwork. This is why a home can smell stale even when the living areas are spotless. The source sits a few feet beneath the carpet.
Why Southern Summers Make It Worse
For decades, building practice called for vented crawl spaces. The idea was simple: let outside air flow through and carry moisture away. That logic holds up in dry climates. In Georgia and its neighbors, it often backfires.
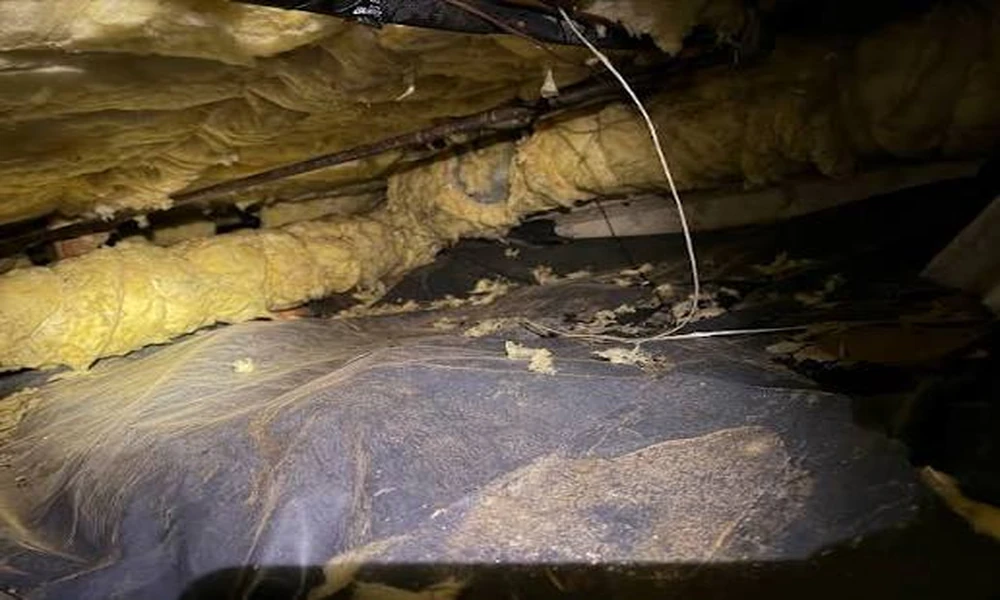
On a July afternoon, the outdoor air is hot and loaded with water vapor. When it drifts through the vents and meets the cooler surfaces underneath a house, such as ductwork, pipes and floor framing, it condenses. Instead of drying the space, the vents feed it moisture. Many inspectors find beads of water dripping from air conditioning ducts in summer, and soaked insulation hanging loose from the joists.
Clay soil adds to the problem. It holds water long after a storm passes and slowly releases vapor into the space above it. Even a crawl space with no standing water can carry a high moisture load straight from the ground.
Reading the Signs From Upstairs
You do not need to crawl under the house to notice trouble. Several clues show up in everyday living spaces:
- A musty or earthy smell that returns no matter how often you clean
- Floors that feel soft, bouncy or cold underfoot
- Cupping or gapping in hardwood flooring
- Doors that suddenly stick or will not latch
- Higher humidity indoors even with the air conditioner running
- More dust mites, spiders or crickets than usual
None of these alone proves a crawl space problem. Together, they point toward one.
What Moisture Does to Wood
Wood framing tolerates a fair amount of humidity, but it has limits. Once the moisture content in floor joists and subfloors stays high for long stretches, mold can take hold on the surface. Over longer periods, decay fungi move in and begin to break down the wood fibers themselves.
The U.S. Environmental Protection Agency puts it plainly in its guide to mold and moisture in the home: controlling mold depends on controlling moisture, and cleaning up growth without fixing the water source usually means it comes back. That principle applies directly to crawl spaces. Scrubbing or spraying joists does little if humid air and wet soil keep supplying water.
The Shift Toward Sealed Crawl Spaces
Building codes now recognize closed or conditioned crawl spaces as an accepted approach, and this method has become common across the humid South. Encapsulation seals the space from outside air and ground moisture. It typically involves a heavy vapor barrier laid across the soil and run up the walls, sealed seams, closed vents and some way to manage humidity, usually a dedicated dehumidifier.
Homeowners who make this change often report steadier indoor temperatures and less strain on their HVAC systems, since the ducts no longer run through a hot, wet environment. Insulation choices change as well. Rather than stuffing fiberglass between joists, where it tends to absorb moisture and sag, many projects insulate the foundation walls with rigid foam boards instead.
A simple vapor barrier on the ground is a lighter step. It cuts down on moisture rising from the soil but leaves vents open. For some homes this is enough. For others, especially those with persistent humidity, it only solves part of the problem.
Water at the Edges
Humidity is one issue. Liquid water is another. Poor grading, short downspouts and clogged gutters can send rainwater toward the foundation, where it seeps through block walls or pools on the crawl space floor.
Fixing this usually starts outside. Extending downspouts, reshaping soil so it slopes away from the house and installing French drains can redirect water before it ever reaches the foundation. Inside, perimeter drains paired with sump pumps collect whatever still finds its way in. Sealing a crawl space without addressing standing water simply traps the moisture under plastic, so drainage typically comes first.
Sagging Floors Tell Their Own Story
A dip in the kitchen floor or a slope in a hallway is often the most visible sign of trouble underneath. Sometimes the cause is weakened wood from years of moisture. Other times, the original supports were spaced too far apart, or the soil beneath a pier has settled.
Modern repairs commonly use adjustable steel floor jacks set on engineered footings. These can be tightened gradually to lift and level the floor without forcing it, which reduces the risk of cracking drywall or tile above. Where the foundation itself has shifted, deeper fixes such as helical piers may come into play. A structural engineer’s opinion is worth getting when cracks are wide, growing or paired with major sloping.
Keeping Watch After the Work Is Done
A dry, sealed crawl space is not a set it and forget it system. Dehumidifiers need their filters cleaned and their drain lines checked. Sump pumps should be tested before storm season. Small tears in a vapor barrier, often caused by service technicians crawling through for plumbing or HVAC calls, should be patched quickly.
Inexpensive wireless humidity sensors have made this easier. Placed in the crawl space, they send readings to a phone, so homeowners can see whether conditions are holding steady without lifting the access hatch. Keeping relative humidity below roughly 60 percent, and ideally closer to 50, goes a long way toward discouraging mold and wood decay.
The space under a house rarely gets the attention of a kitchen remodel or a new deck. Yet it quietly supports every room above it and shapes the air moving through them. Knowing how moisture behaves down there, and what the warning signs look like upstairs, puts homeowners in a far better position to protect both the structure and the people living in it.