You can usually tell when a pergola belongs with a house. Nothing calls attention to the transition between old and new. The proportions feel familiar, the materials make sense beside the exterior, and the structure seems to continue an architectural idea that was already present.
Getting that feeling right can be especially interesting in Broomfield because the city grew in layers. Historic Broomfield near 72nd Avenue and Lowell Boulevard traces its roots to a compact community of homes and businesses established more than a century ago, while other parts of the city developed through later suburban growth and contemporary planned neighborhoods. Broomfield’s own comprehensive plan describes a community with a wide range of neighborhood types, housing forms, and architectural scales.
A pergola beside an older brick home therefore has a different job from one behind a recently built two-story house. The design begins with understanding what gives the home its character.
Read the House Before Drawing the Pergola
Start by standing far enough into the backyard that you can see the entire rear elevation at once.
Look at the roof pitch. Notice how wide the windows are and how they are grouped. Pay attention to the thickness of porch columns, trim boards, masonry, and other elements that give the house its visual weight. Even a fairly plain exterior usually has a rhythm to it.
A home with broad eaves and substantial masonry can usually support heavier beams without making the new structure feel oversized. A smaller house may look more comfortable with slimmer members and a little more open space overhead. Homes with strong horizontal lines can carry that geometry into the pergola, while steeper roof forms may call for different proportions.
You do not have to reproduce the architecture literally. A pergola beside a Craftsman-influenced home does not need ornamental brackets everywhere, and a contemporary home does not require a stark black frame. The useful details are usually quieter: the width of a post, the depth of a beam, the spacing between structural elements, and the relationship between the pergola and the openings on the back of the house.
Rooflines Matter More Than Decorative Details
Homeowners naturally spend time thinking about color and materials, but the line created by the top of the pergola tends to have a greater effect on how the structure relates to the house.
Set it too high and the pergola can appear detached from the architecture around it. Bring it too low and it may crowd windows or make the patio feel compressed. The relationship becomes especially noticeable from farther out in the yard, where the pergola and house are read together.
Second-story windows add another layer. A pergola can look perfectly proportioned from the patio while cutting awkwardly across a window when viewed from the lawn. Walking around the property during the design stage helps reveal those alignments.
The same exercise is worth doing from indoors. Sit at the kitchen table or stand where you usually look into the backyard. A beam that seemed insignificant outside may occupy a prominent spot through the glass.
Broomfield places considerable emphasis on cohesive architectural and neighborhood design in its planning standards. The city’s design guidance focuses on building orientation, materials, landscaping, and architectural quality as parts of a larger visual composition. A residential pergola operates on a much smaller scale, but the underlying idea translates well: the individual pieces should make sense together.
Materials Can Repeat Without Matching Exactly
One of the easiest ways to connect a pergola to a house is to borrow something from the exterior.
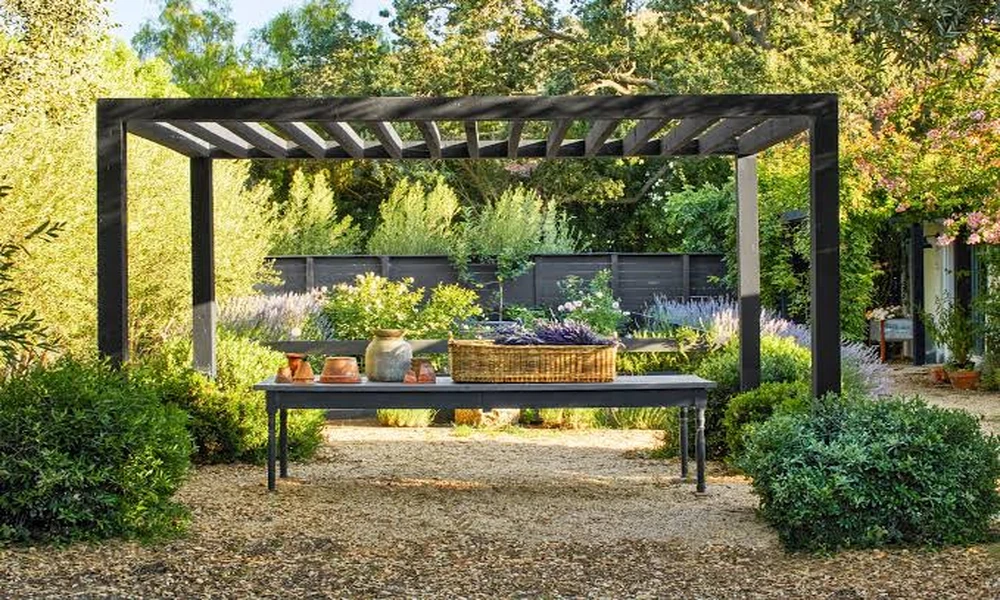
Sometimes the connection comes from color. A dark pergola frame can pick up black window trim or a charcoal roof. Warm wood tones may relate well to brick, stone, or a front door finish.
When it comes to another house, texture matters more. Heavy timber can sit comfortably beside rough stone, while cleaner structural members may work better with smooth stucco and contemporary siding.
Exact matching can become limiting, especially on homes with several exterior materials already competing for attention. A pergola can draw from one of those materials and allow the rest of the backyard to develop around it.
Broomfield’s historic architecture offers an interesting reminder that homes gain character through combinations of proportion and material rather than through decoration alone. The city’s historic resources include the 1881 Bowles House, the 1913 Broomfield Grange Hall, and other buildings that reflect very different periods of local development. Their styles vary, yet each has a clear architectural language. A pergola added to a home benefits from the same clarity.
Newer Homes Present a Different Opportunity
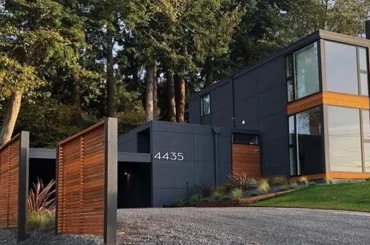
New construction can make this process easier in some ways because the exterior palette is usually easy to identify. Siding colors are consistent, window shapes repeat cleanly, and outdoor doors often connect directly to a builder-installed patio.
The backyard may still feel unfinished.
In that setting, a pergola can extend the architecture into the landscape and give the rear of the home some of the definition already present at the front. A broad sliding door can line up with the main opening beneath the pergola. Beam spacing can reinforce the width of the windows. Materials can repeat a tone already used on the house.
As trees and shrubs mature around it, the structure begins to feel increasingly settled.
Older Broomfield properties usually present a different puzzle because years of additions, replacement windows, patios, mature trees, and previous landscaping choices may already be layered around the house. Sometimes the pergola becomes the element that ties several of those pieces together.
That is where restraint becomes useful. Adding another architectural vocabulary can make an already varied backyard feel busier. Choosing a few cues from the original home often creates a calmer result.
Pay Attention to Where the Pergola Touches the House
An attached pergola creates an especially close relationship with the architecture because the connection point becomes part of the home’s exterior.
Siding, brick, roof overhangs, gutters, windows, and doors can all influence that junction. Structural requirements matter here as much as appearance, so the design needs to account for how the pergola will be supported and how water moves along the rear of the house.
A freestanding pergola gives you more separation. Even then, a narrow gap between house and structure can look accidental if it has no clear purpose. Increasing that distance enough to create a meaningful transition can sometimes make the arrangement feel more intentional. The location of downspouts deserves a look before final dimensions are settled. So do exterior lights and electrical outlets. Small conflicts around the connection point have a way of becoming visible once the structure is finished.
Broomfield requires permits for patio covers and lists decks and patio covers among residential projects handled through its permitting process. The city also advises homeowners to check with their HOA and Planning Division before undertaking residential work. Those practical reviews are best handled while the design still has room to change.
The Details People Notice Later
Some choices barely register on the day the pergola is finished and become much more important after you have lived with it.
Where does the beam align with the kitchen window? Do the posts feel appropriately scaled beside the house? Does the finish still make sense when you see the structure from inside during winter? Does the pergola look good when the furniture is stored and the landscaping has gone dormant?
Those questions are useful because a pergola spends far more time as part of the architecture than it does as the backdrop for a summer party. A design that belongs with the home tends to age quietly. Plants mature around it. Furniture changes. Lighting may be added later. The basic proportions continue working because they came from something permanent: the house itself.
For homeowners considering a pergola in Broomfield, All Terrain Landscaping can approach the structure in that larger context, looking at the architecture and existing landscape before working through the details of the pergola itself.
The goal is a backyard where the timeline becomes hard to read. The house may have been built years earlier and the pergola added much later, yet the two feel as though they were always meant to share the same space.